

Solar Carports
A solar carport is a canopy whose roof is solar panels: it shelters one car or a whole lot and makes electricity at the same time. KAJK designs and installs solar carports for Ottawa homes and businesses, sized to power the building, for solar backup, or for the EV chargers parked underneath.
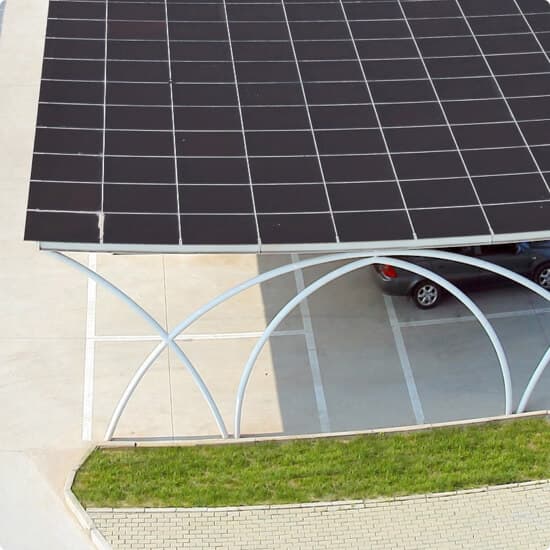
Solar carport installations for homes and businesses
Solar carports are becoming increasingly popular with the rise of electric vehicles and renewable energy. If your home or business is looking to transition to full or partial solar energy, a solar carport could be the solution. These solar carports produce just as much as other roof-mounted panels and can be used to power either a business or electric vehicle charging stations.
Showcase your commitment to green energy
Whether it's at your home or at your workplace, a solar carport can give you plenty of social credit, and it comes with various benefits:
- Solar carports can attract customers and employees in a commercial setting.
- They can power electric vehicle charging stations in both residential and commercial settings.
Ready to show your green footprint? Book your free assessment today.
What a solar carport does that a roof array cannot
A solar carport adds a roof where there was none. It suits a home whose roof is shaded, crowded or facing the wrong way, and a business whose parking lot is its biggest open surface. At a business it can power the building or EV charging stations, and it puts the system in front of customers and employees every day. Larger sites are covered on our commercial solar page.
Output depends on tilt and direction, so a carport array produces as much as roof panels set at the same angle and orientation. Natural Resources Canada's Ottawa data gives 1,200 kWh a year per kW of panels facing south at 30° to 45°, and 977 lying flat, so the canopy's pitch is a design decision with numbers attached.
Built around Ottawa's snow load
On a solar carport the panels are the roof, and snow sits on them all winter. Ontario's Building Code climate data (Supplementary Standard SB-1, 2024) sets Ottawa's 1-in-50-year ground snow load at 2.4 kPa, 2.5 kPa in Kanata, plus a 0.4 kPa rain load. That is about 50 pounds per square foot on the ground, which the engineer turns into a design load for the canopy's shape and slope. The City of Ottawa requires solar collector systems to be designed, and their installation reviewed on site, by a professional engineer licensed in Ontario.
Pitch is a trade-off. A flatter canopy keeps the structure low but holds snow: NRCan notes that arrays at 15° or less shed it poorly. A steeper one sheds it, so the low edge should face away from doors and walkways; the City asks for steps to stop uncontrolled sliding of snow and ice off panels near roof edges.
The posts face the same frost as any light foundation in Ottawa clay. When the ground freezes to a post it can lift it, so footings are sized for uplift as well as weight.
Permits for a solar carport in Ottawa
A solar carport usually trips two permit triggers at once, plus zoning and electrical.
- The carport
- The City requires a building permit for accessory buildings over 10 m² other than a small one-storey garage, gazebo or pool house. Most carports are larger than that.
- The panels on it
- Ontario's 2024 Building Code designates solar collectors mounted on a building with a face area of 5 m² or more (Division A, 1.3.3.5), and the City requires a permit for them.
- Zoning
- Setbacks, height and lot coverage are checked against Zoning By-law 2026-50 for your lot; the City's Development Information Officer can confirm them.
- Electrical
- The array wiring and any EV charger each need an electrical permit (a notification of work) filed with ESA before work starts.
Standard or bifacial panels on a carport?
Bifacial panels collect light on their back face as well as the front, so their gain depends on what lies underneath. The IEA's 2021 bifacial report gives an albedo of 0.09 for new asphalt and 0.18 for weathered asphalt, against 0.55 to 0.98 for snow. A carport keeps snow off the pavement it covers, so the back face mostly sees dark asphalt and parked cars.
Standard (monofacial)
- All output comes from the top face
- Output follows the label rating and the design model
Bifacial
- Back face adds output from reflected light
- Over asphalt, the reflected share is small
- Chosen per site, from the modelled gain against the added cost
How a solar carport charges an EV
Power from the canopy reaches the car through the building's electrical system, which lets one array serve the house, the charger and the grid.
Panels to inverter
The canopy's panels feed an inverter that turns their DC output into AC.
Inverter to the electrical panel
The inverter connects at the home or business panel. In a home, Rule 64-112 of the Canadian Electrical Code caps the breakers feeding a panel at 125% of its busbar rating, which can limit how much solar it takes without an upgrade.
Panel to the charger
The EV charger runs on its own circuit, and ESA requires an electrical permit before any EV charger installation.
The rest of the day
When the car is away, the output runs the building or exports for net-metering credit. Charging at night from the sun takes a battery; Hydro Ottawa notes some battery systems can connect an EV charger.
Can solar panels be the carport roof?
Yes, and on most solar carports they are, but panels alone do not make a dry roof. Solaracks, a racking manufacturer, notes that standard solar carports let rain pass between the panels. A watertight canopy needs sealed panel-to-panel joints, drainage channels in the rails, perimeter flashing and downpipes. Ask for it if you plan to unload groceries or walk under the canopy in the rain, and expect winter meltwater to drip through the same gaps.
How much does it cost to build a solar carport?
We found no Canadian publisher that prices residential solar carports, so the figure we can cite is American. GreenLancer, a US solar design firm, puts residential and smaller commercial carports at US$3.75 to US$4.50 or more per watt in its guide of 2026-09-02, and a 5 kW home carport at US$18,750 to US$22,500 before incentives. It adds that fixed structural costs make per-watt figures unreliable for small custom jobs.
What a carport adds over a roof array is the structure: the canopy, engineered footings, Ottawa's snow load and any EV charger. Your figure comes out of the concept design, with costs, equipment and plans, at a free assessment: (613) 869-8254.
Our process is simple
If you need solar energy solutions, we'll be there from conception to completion. We have the experience and accreditation to lead the way in all phases of your solar project. Here's what you can expect.
Consultation
From your initial assessment to project management, budgeting, scheduling and acquiring your permits, we handle all major aspects of your project.
Procurement
We acquire the best quality materials for your project at the lowest cost possible, giving you the best value for your dollar.
Design
We design your solar project to ensure that it meets your needs in the most affordable way possible. We do it all, including system designs to as-built drawings.
Construction
Our project manager leads all construction projects to ensure that installation, construction and maintenance projects go smoothly and efficiently.
Green incentives for your solar project
Take advantage of the various incentives and grants available for your solar energy retrofit project. Interest free loans, federal grants, and much more.
Programs change: the federal Greener Homes grant and interest-free loan closed in 2025. Ontario's rebates and the City of Ottawa loan are open, checked on 2026-10-01.
Ontario solar rebates open now“I've had an exceptional experience with Khaled and his team at Kajk. The installation went smooth, everything was done on time and with high quality.”
Questions we get asked
How much does it cost to make a solar carport?
No Canadian publisher prices them that we could find. GreenLancer's 2026 US guide gives US$3.75 to US$4.50 or more per watt for residential and small commercial carports, about US$18,750 to US$22,500 for 5 kW before incentives. The canopy, footings and Ottawa's snow load are what separate it from a roof array, and your design prices each one.
Can I use solar panels as a carport roof?
Yes. On most solar carports the panels are the roof. A standard canopy lets rain through the gaps between panels; a watertight one adds sealed joints, drainage channels, flashing and downpipes, per racking maker Solaracks. In Ottawa that roof also has to carry the 2.4 kPa ground snow load set in SB-1, 2.5 kPa in Kanata.
How much does it cost to install solar panels in Ottawa?
SolarQuotes.ca puts a typical 7.5 kW rooftop home system in Ottawa at about $21,870 installed before rebates (read 2026-10-01), using an Ontario average of $2.92 per watt for a roof mount. A carport costs more because it adds the structure. Rooftop costs, permits and connection steps are on our residential solar page.
Is Ontario paying homeowners to go solar?
Yes, through the Home Renovation Savings program run by the IESO and Enbridge Gas (read 2026-10-01): $1,000 per kW for new solar, up to 50% of costs and $5,000, and up to $5,000 more for a battery. Rebated systems cannot use net metering, and pre-approval comes before buying. See solar incentives in Ontario.
Will snow slide off a solar carport onto my car?
It can, which is why pitch and the direction of the low edge are design choices. The City of Ottawa asks for steps to reduce uncontrolled sliding of snow and ice off panels near roof edges. NRCan describes snow clips and fences that slow and break up the release; a flatter pitch slides less but holds snow longer.
Sources for this page (16), last read 2026-10-01
- 2024 Building Code Compendium, Volume 2: MMAH Supplementary Standard SB-1, Climatic and Seismic Data, Table 2Publications Ontario (Ministry of Municipal Affairs and Housing), read 2026-10-01
- 2024 Building Code Compendium, Volume 1Publications Ontario (Ministry of Municipal Affairs and Housing), read 2026-10-01
- Solar collector systems (Do I need a building permit?)City of Ottawa, read 2026-10-01
- Detached garages and sheds (Do I need a building permit?)City of Ottawa, read 2026-10-01
- Photovoltaic potential and solar resource maps of Canada (municipal data file municip_potentiel-potential.csv)Natural Resources Canada, read 2026-10-01
- Photovoltaic Ready Guidelines, Version 1.0 (2018)Natural Resources Canada, CanmetENERGY, read 2026-10-01
- Adfreezing of Leda clay to anchored footing columns, E. Penner and W. W. IrwinNational Research Council Canada (Canadian Geotechnical Journal 6(3), 1969), read 2026-10-01
- Guide to the Canadian Electrical Code, Part 1, 26th Edition: Section 64 (2026-06-08)Electrical Industry News Week, read 2026-10-01
- Bifacial Photovoltaic Modules and Systems, Report IEA-PVPS T13-14:2021IEA PVPS Task 13, read 2026-10-01
- Electric Vehicles and Charging SystemsElectrical Safety Authority, read 2026-10-01
- Notifications and InspectionsElectrical Safety Authority, read 2026-10-01
- Solar panelsHydro Ottawa, read 2026-10-01
- Waterproof Solar Carport Structures: What Buyers Need to Know (2026-03-31, updated 2026-08-04)Solaracks, read 2026-10-01
- The Essential Solar Carport Guide (Austin Brentley, 2026-09-02)GreenLancer, read 2026-10-01
- Solar Installers in Ottawa, ONSolarQuotes.ca, read 2026-10-01
- Go solar and save up to $5,000 backHome Renovation Savings (IESO and Enbridge Gas), read 2026-10-01
Contact Ottawa's solar energy experts
Ready to get started? Give us a call or send us a quick message for all your solar and green energy needs. The free assessment looks at your roof or site, your last year of electricity use and what you want the system to do, then comes back with a concept design, costs and the equipment we would use.
Monday to Friday, 9 a.m. to 5 p.m.
Saturday and Sunday: by appointment